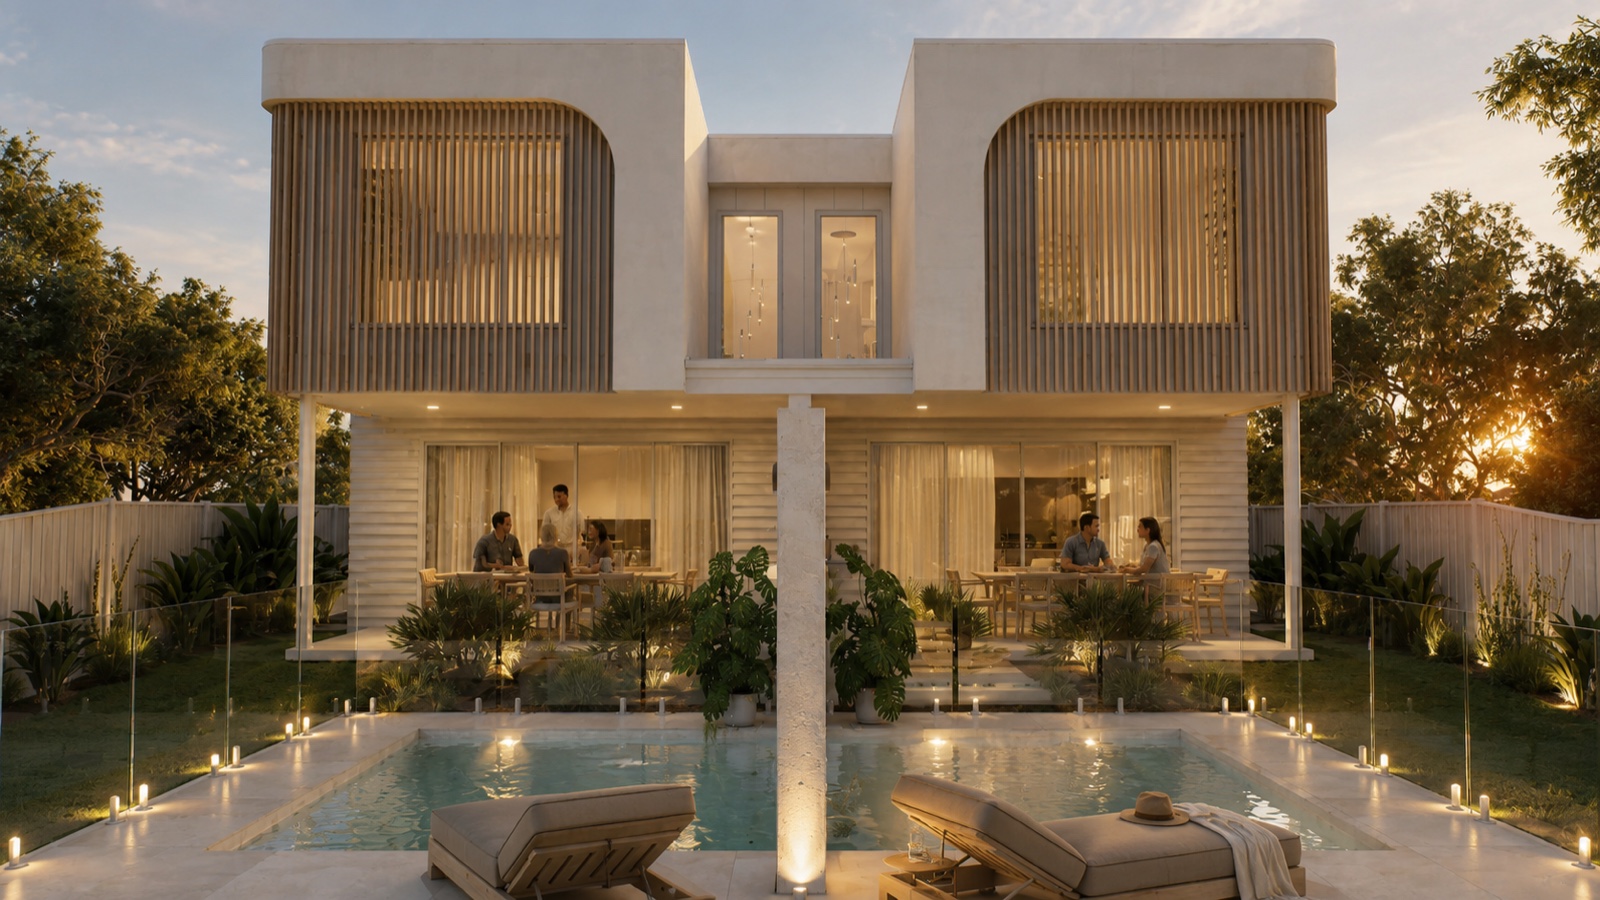
01/Project
Canopy
Minutes from the beach, amongst the trees.
A duplex on a leafy block on the Sunshine Coast, minutes from the surf. Two homes, designed to live well alongside each other on a block that supports both. Considered floorplans, real materials, and a result that respects the street it sits on.
- Location
- Sunshine Coast
- Project type
- Duplex, dual occupancy
- Status
- Developed design
- Expected start
- September 2026
02/Follow along
Where the build is up to.
A running log of what's happening on Canopy. From site secured through to keys in doors, and everything in the middle.
-
Developed design
Concept is done. We've moved to developed design. Floor plans in shape, first renders in hand. What was a set of moves on paper is now something you can walk into in your head. The arrival, the entry, the sitting-in-the-kitchen-looking-back-at-the-pool moment. The plan holds. Now the work is on the detail: joinery layouts, material calls, and the awkward stuff nobody sees until you're in the site meeting.
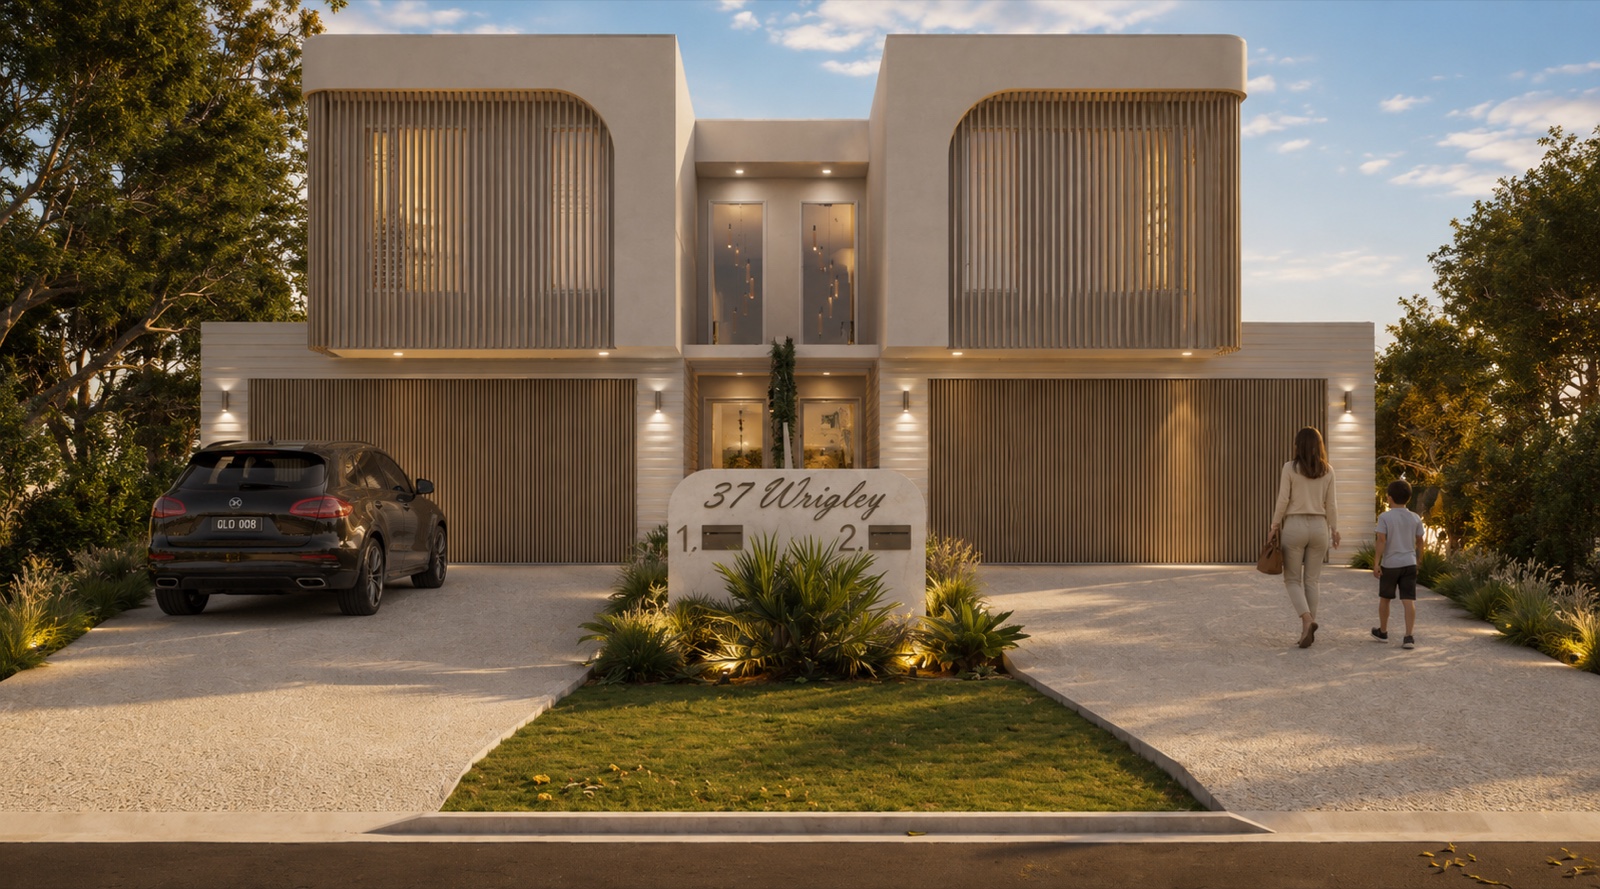
Front elevation, developed design. -
Concept design
Concept design instructed. This is where the block becomes a brief. Who lives here, what the site actually wants to hold, what the market is going to pay for. Workshopping the ideal buyer: young family upgrading, couple downsizing, someone chasing a beach house they can lock up and leave. Different buyers pull the plan different ways. Then the trees. The block came with a good canopy. Half the brief settled without a line drawn.
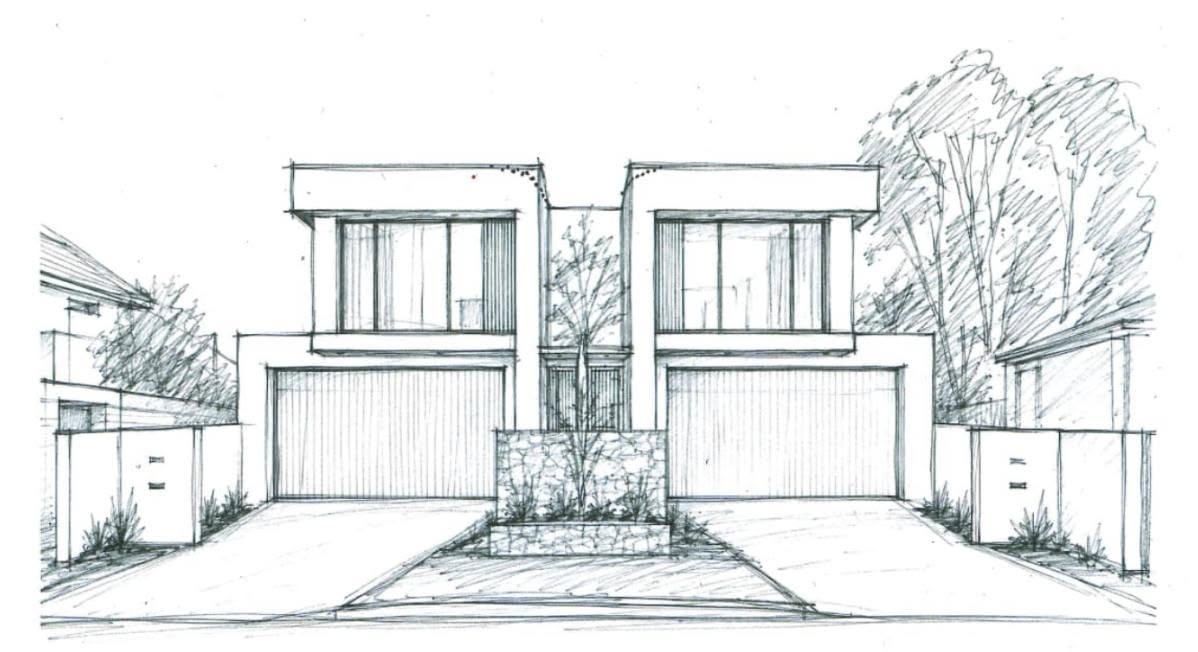
Concept sketch. Front elevation, first pass. -
Team selected
Consultant team is locked in. The people you pick shape a lot of what the building becomes long before design gets under way. How it reads to council, how the site plans around what's already there, what the numbers stack up to on the ground.
-
-
- Bird Landscape Design
-

-
-
Site secured
Site secured on a well-treed block ten minutes from the surf. The kind of block where the trees decide half the answer before the sketch does. Keep the ones that matter, work the plan around them, plant more.
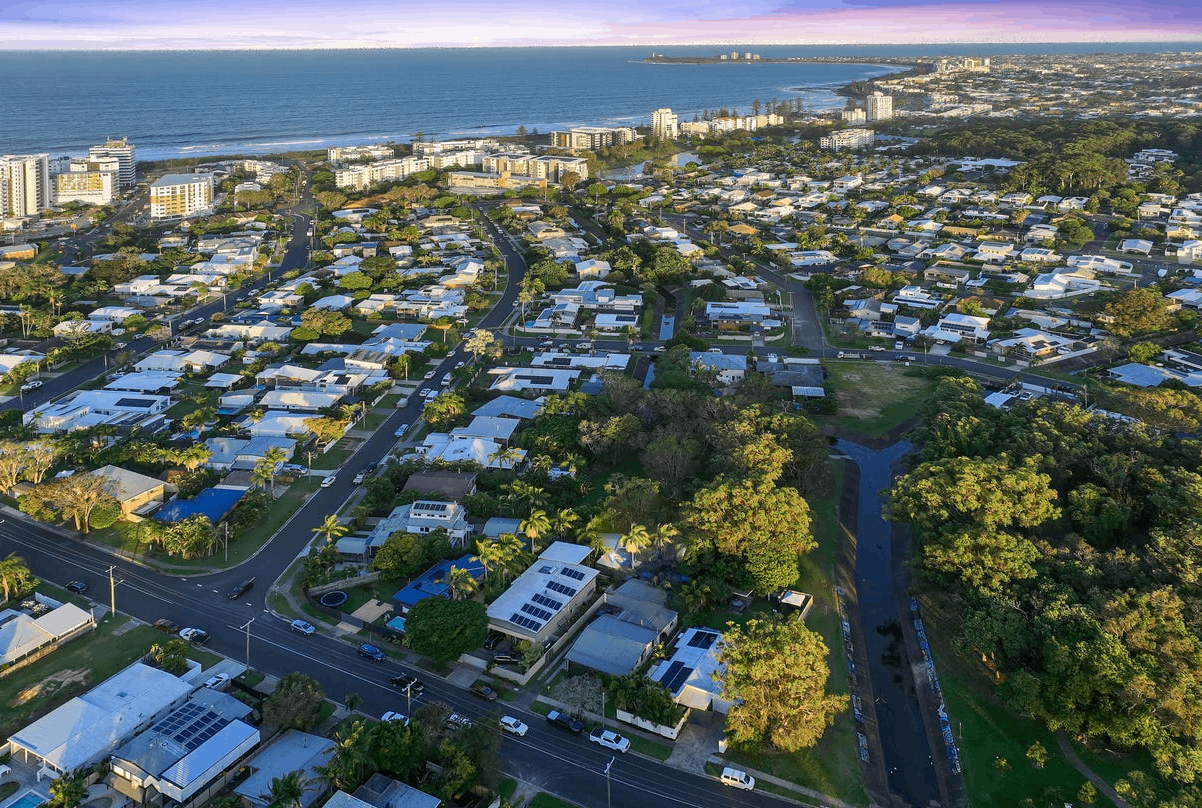
Aerial. The block, secured.
Construction targeted for September 2026. Updates as it goes up: footings, frame, roof, fitout. The whole thing.
Follow the whole thing
Get project updates in the weekly brief.
Canopy updates land here as they happen. They also go out with the weekly SEQ Development Brief. The big residential moves across South-East Queensland, plus the occasional update on what we're building.